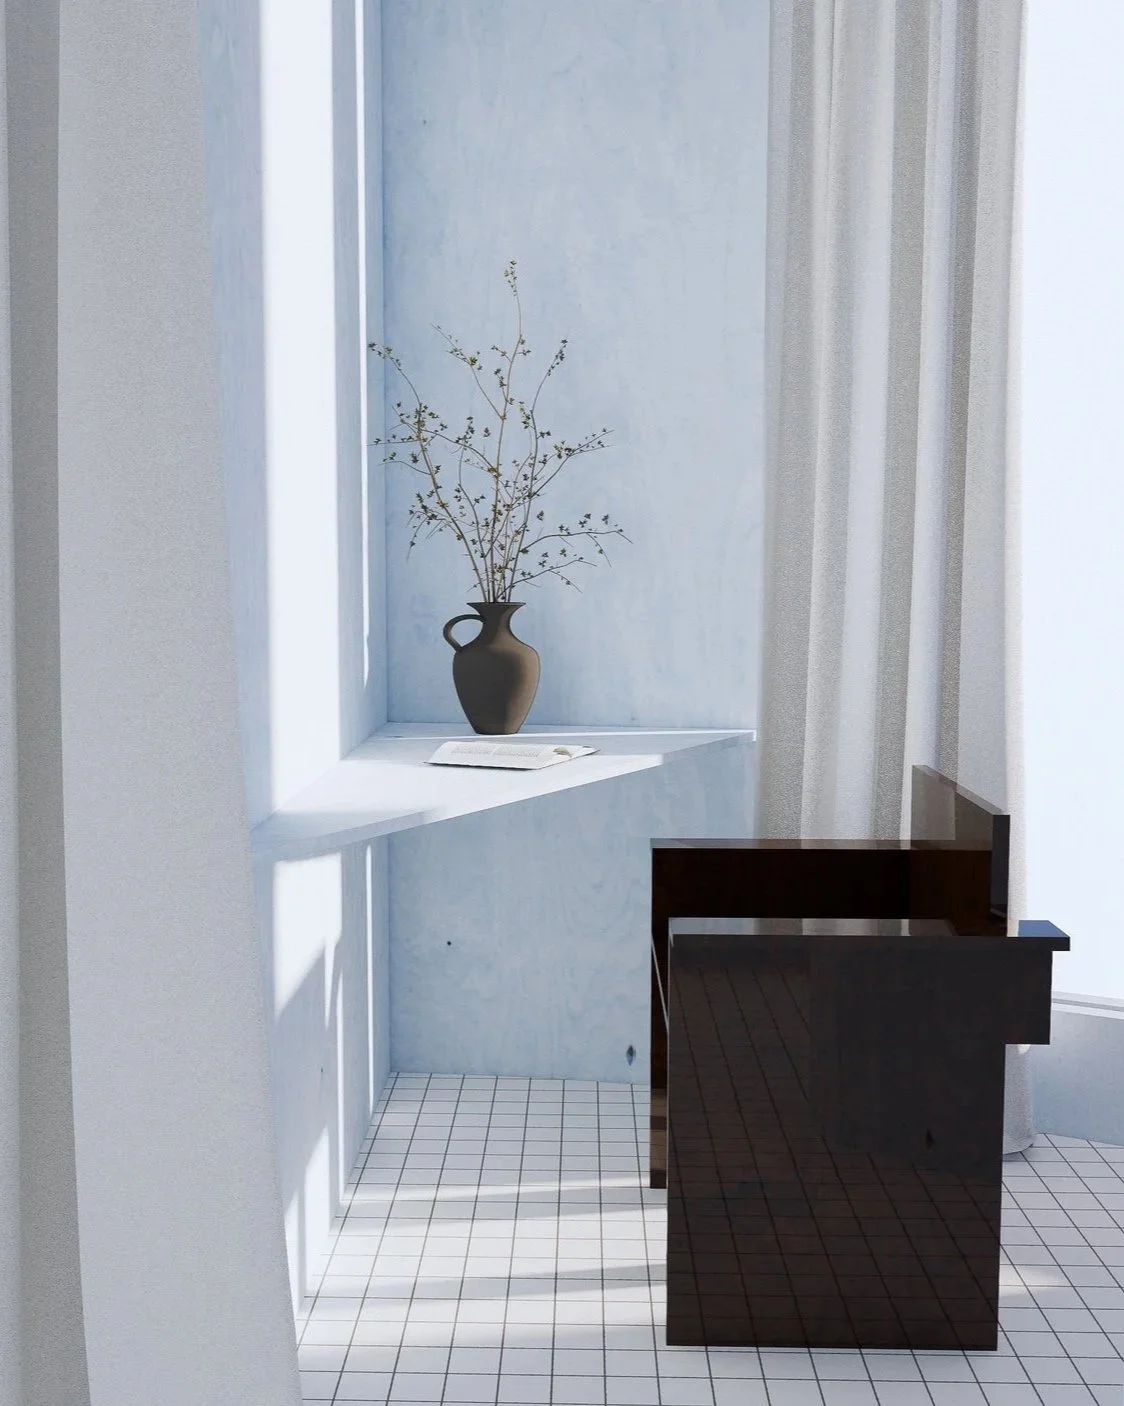
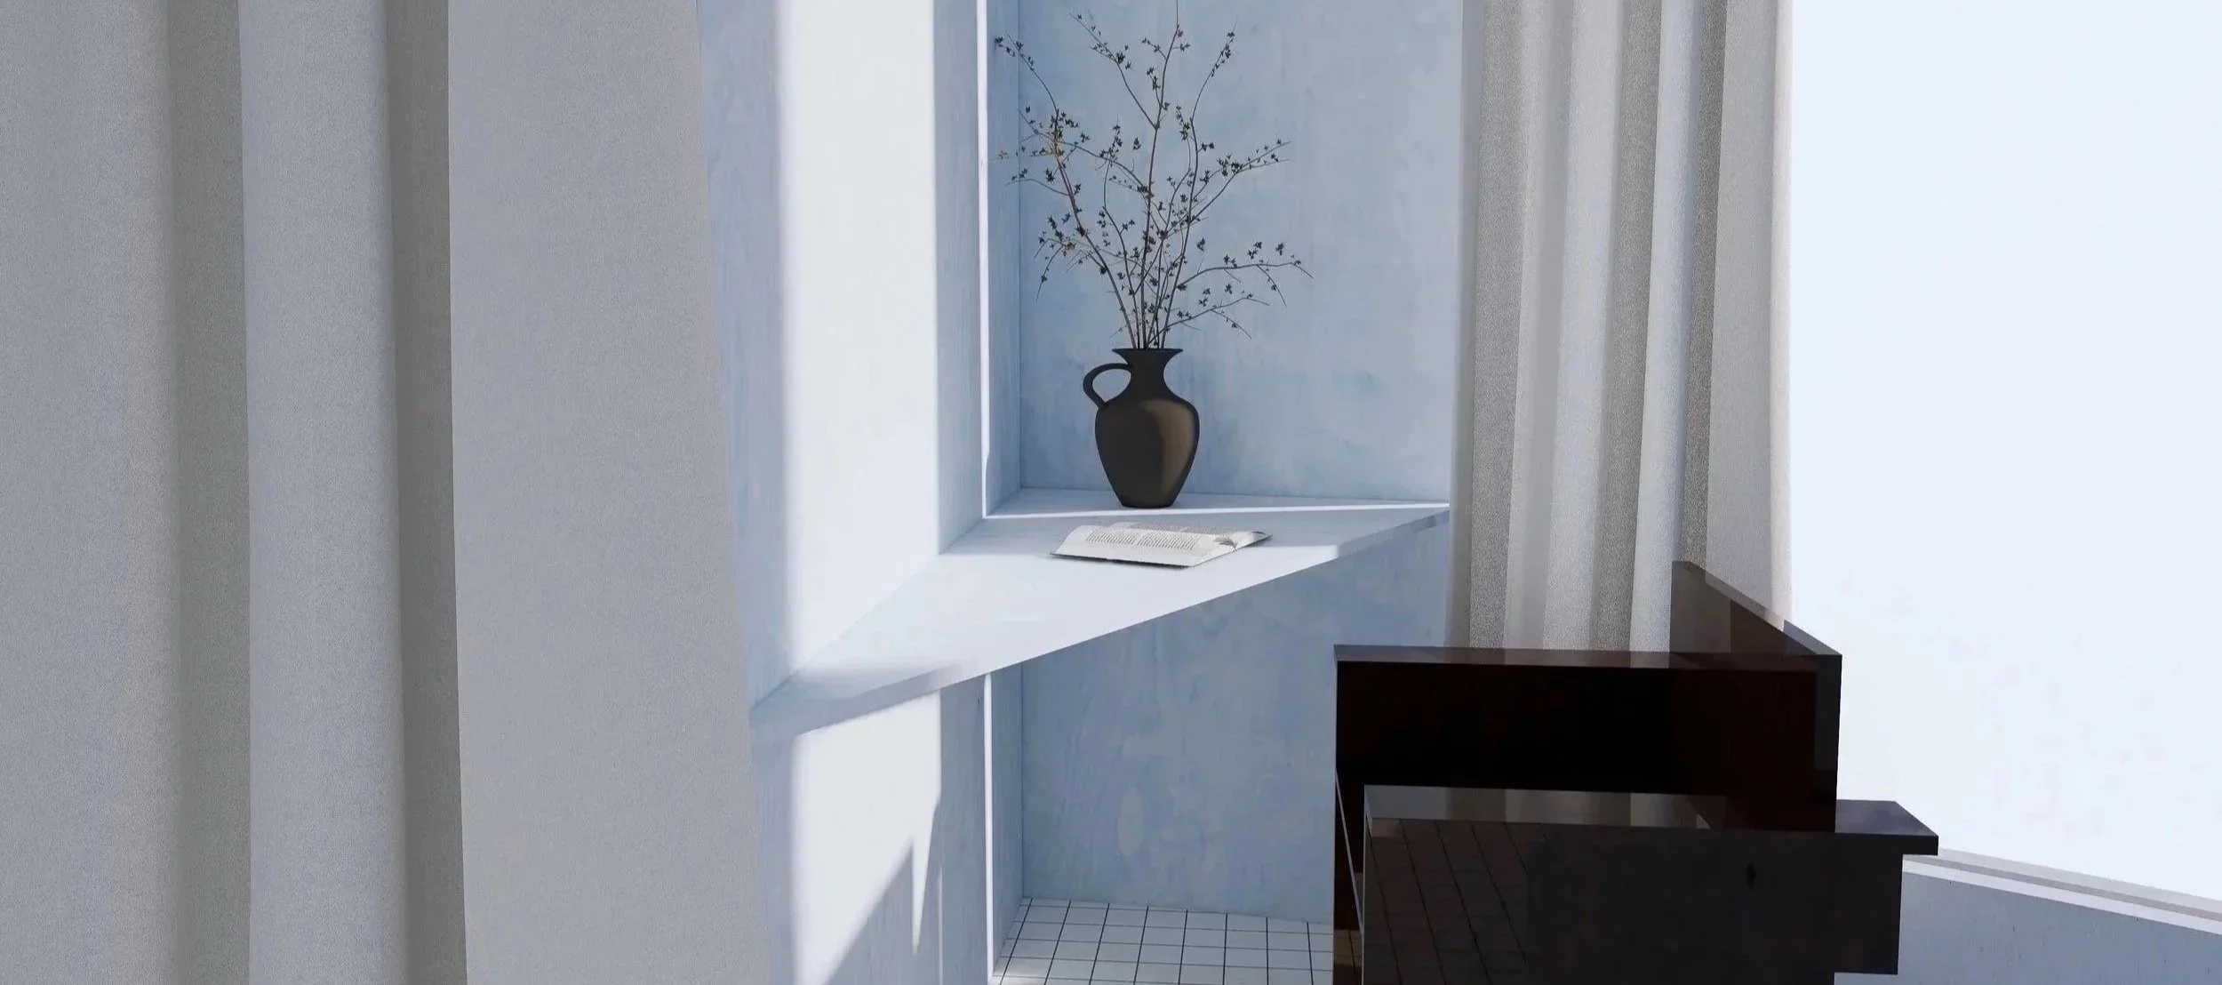
Spatial Modeling // SketchUp
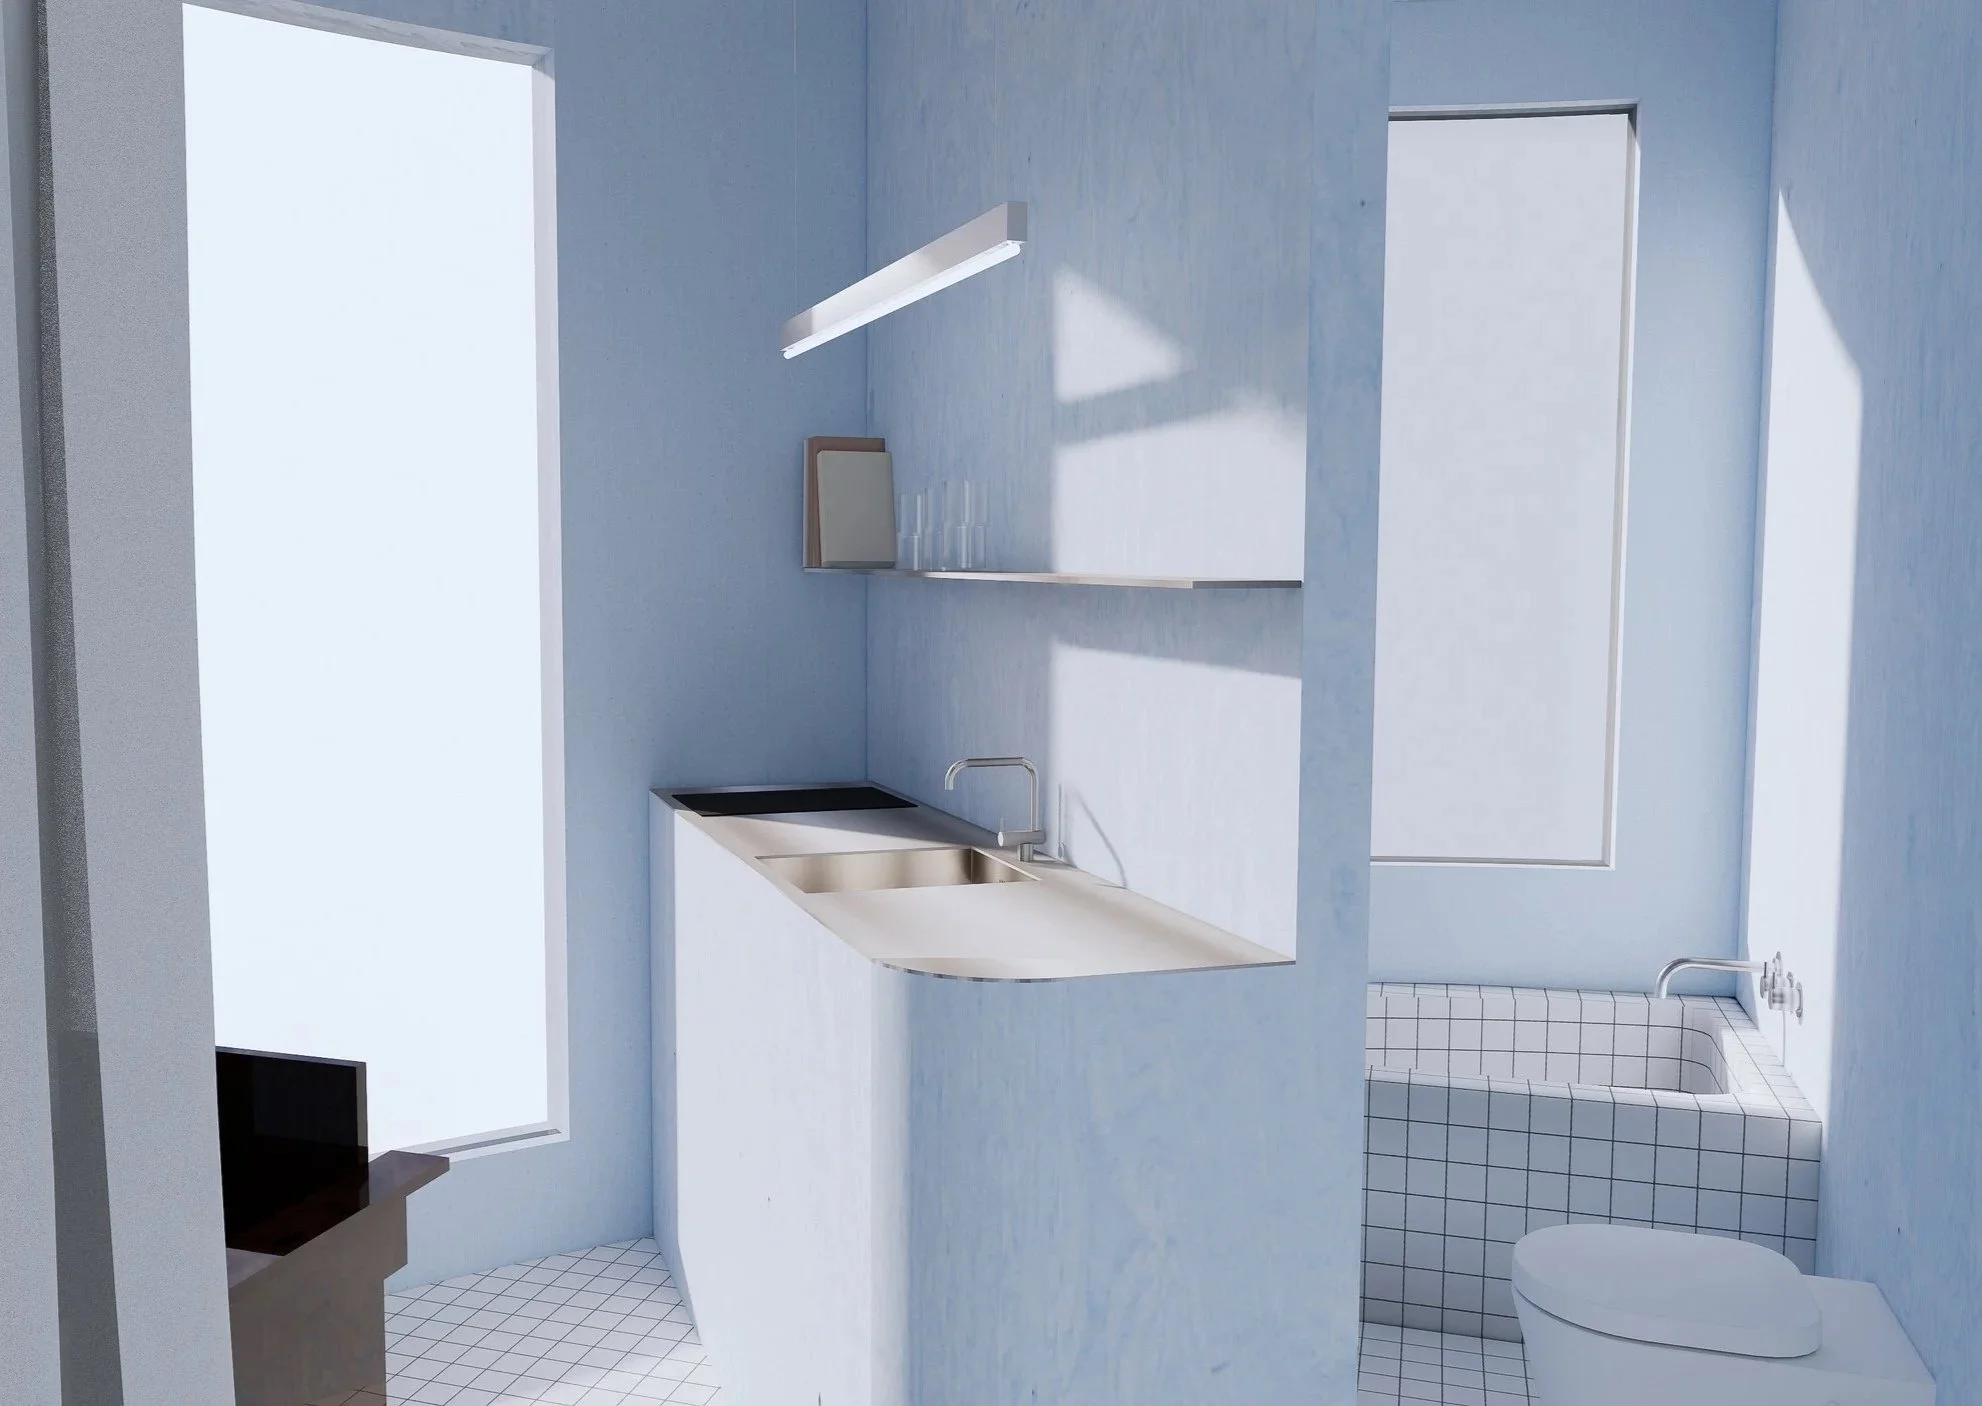
Visualization // Enscape
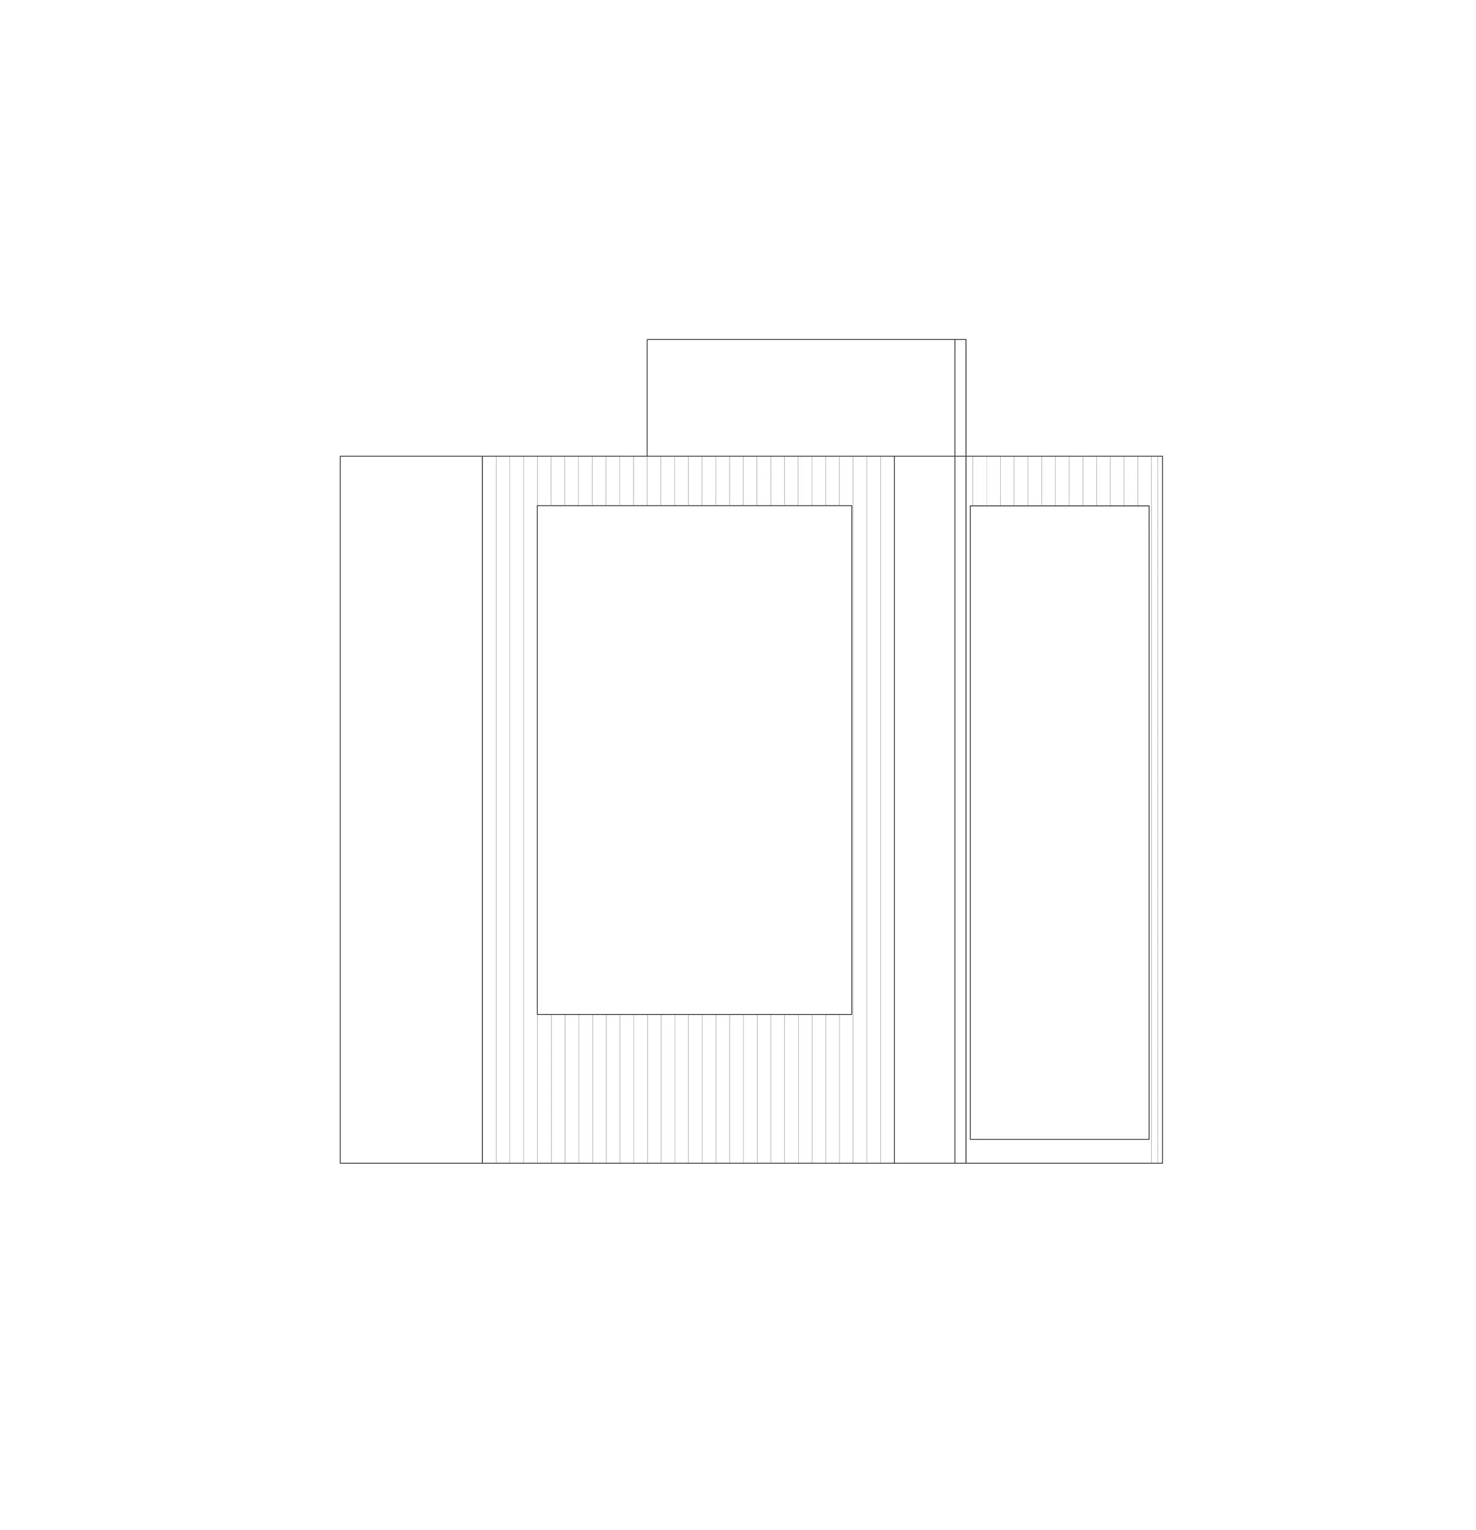
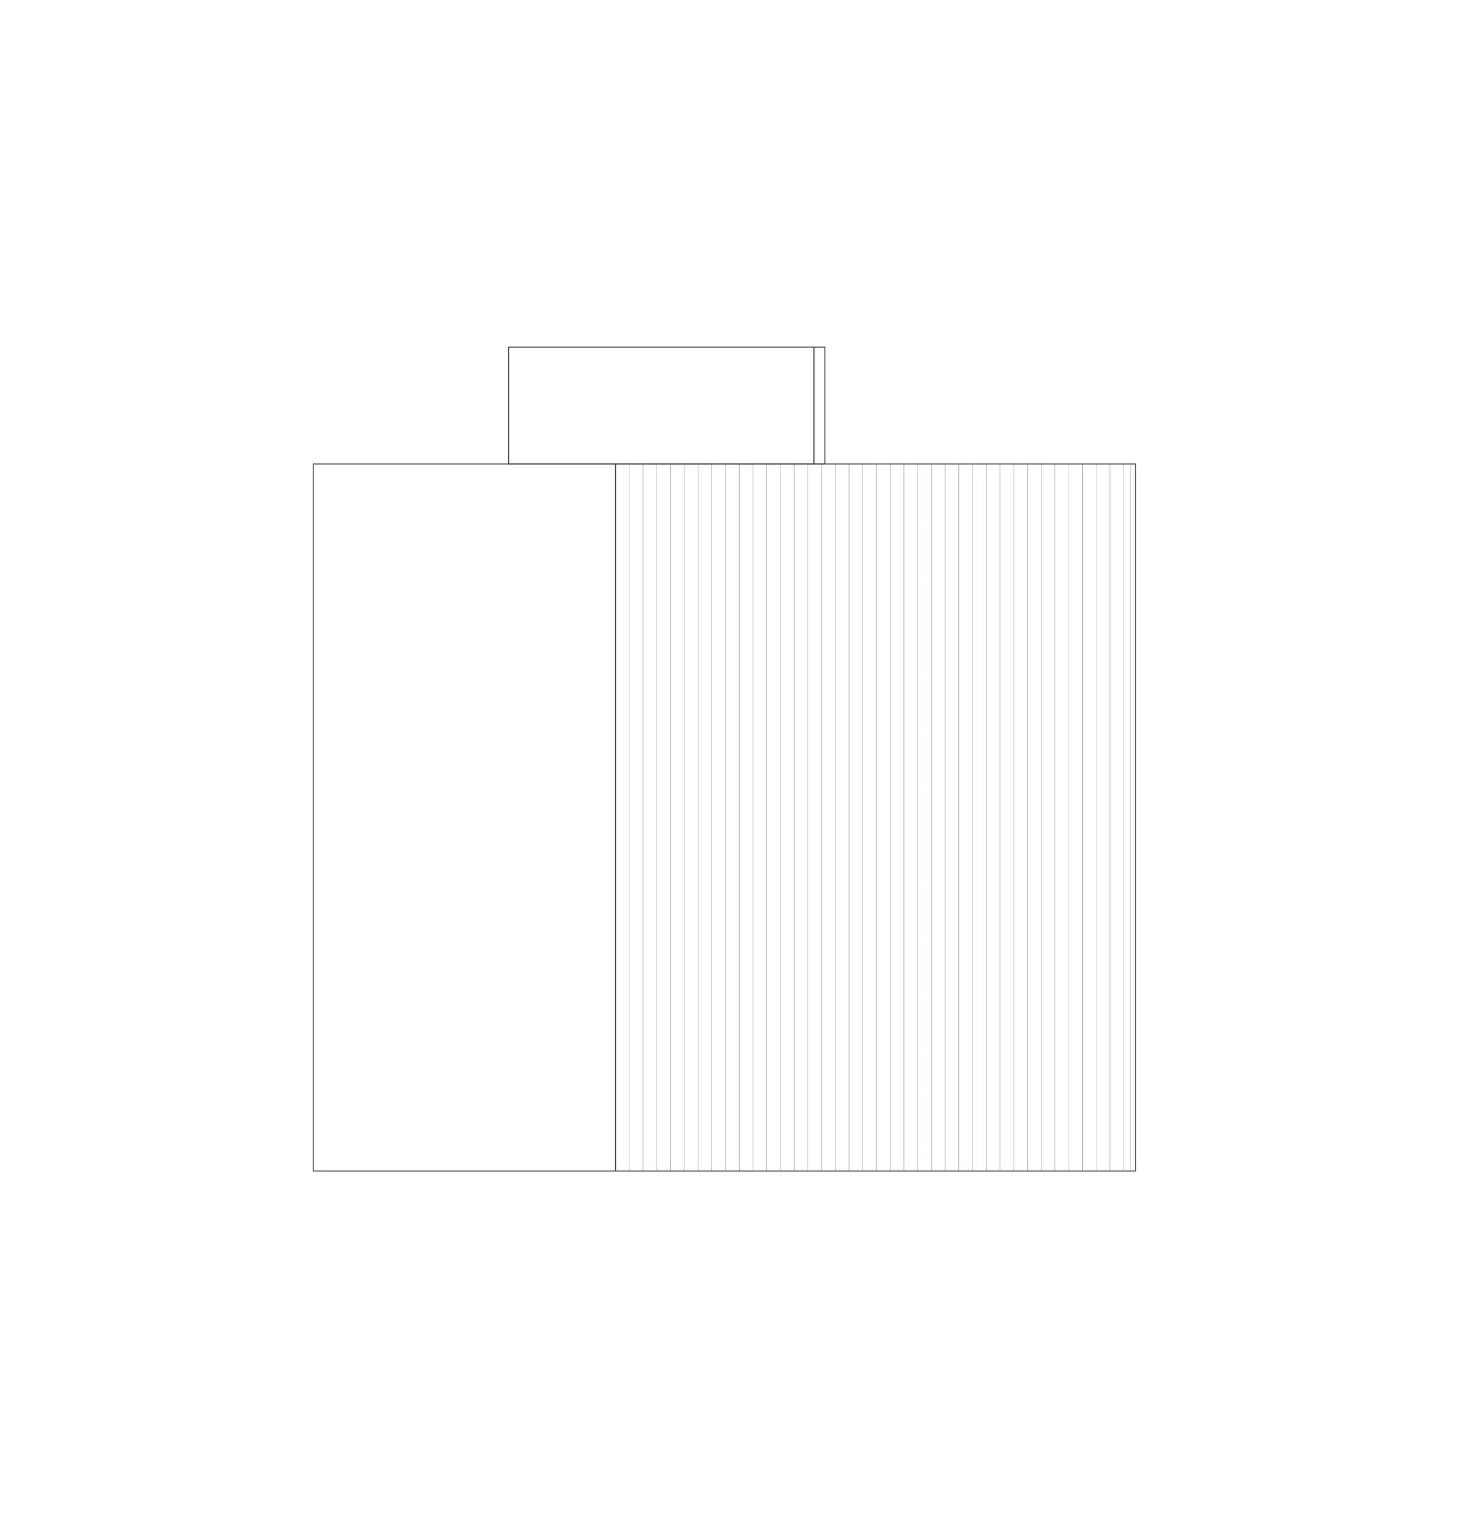
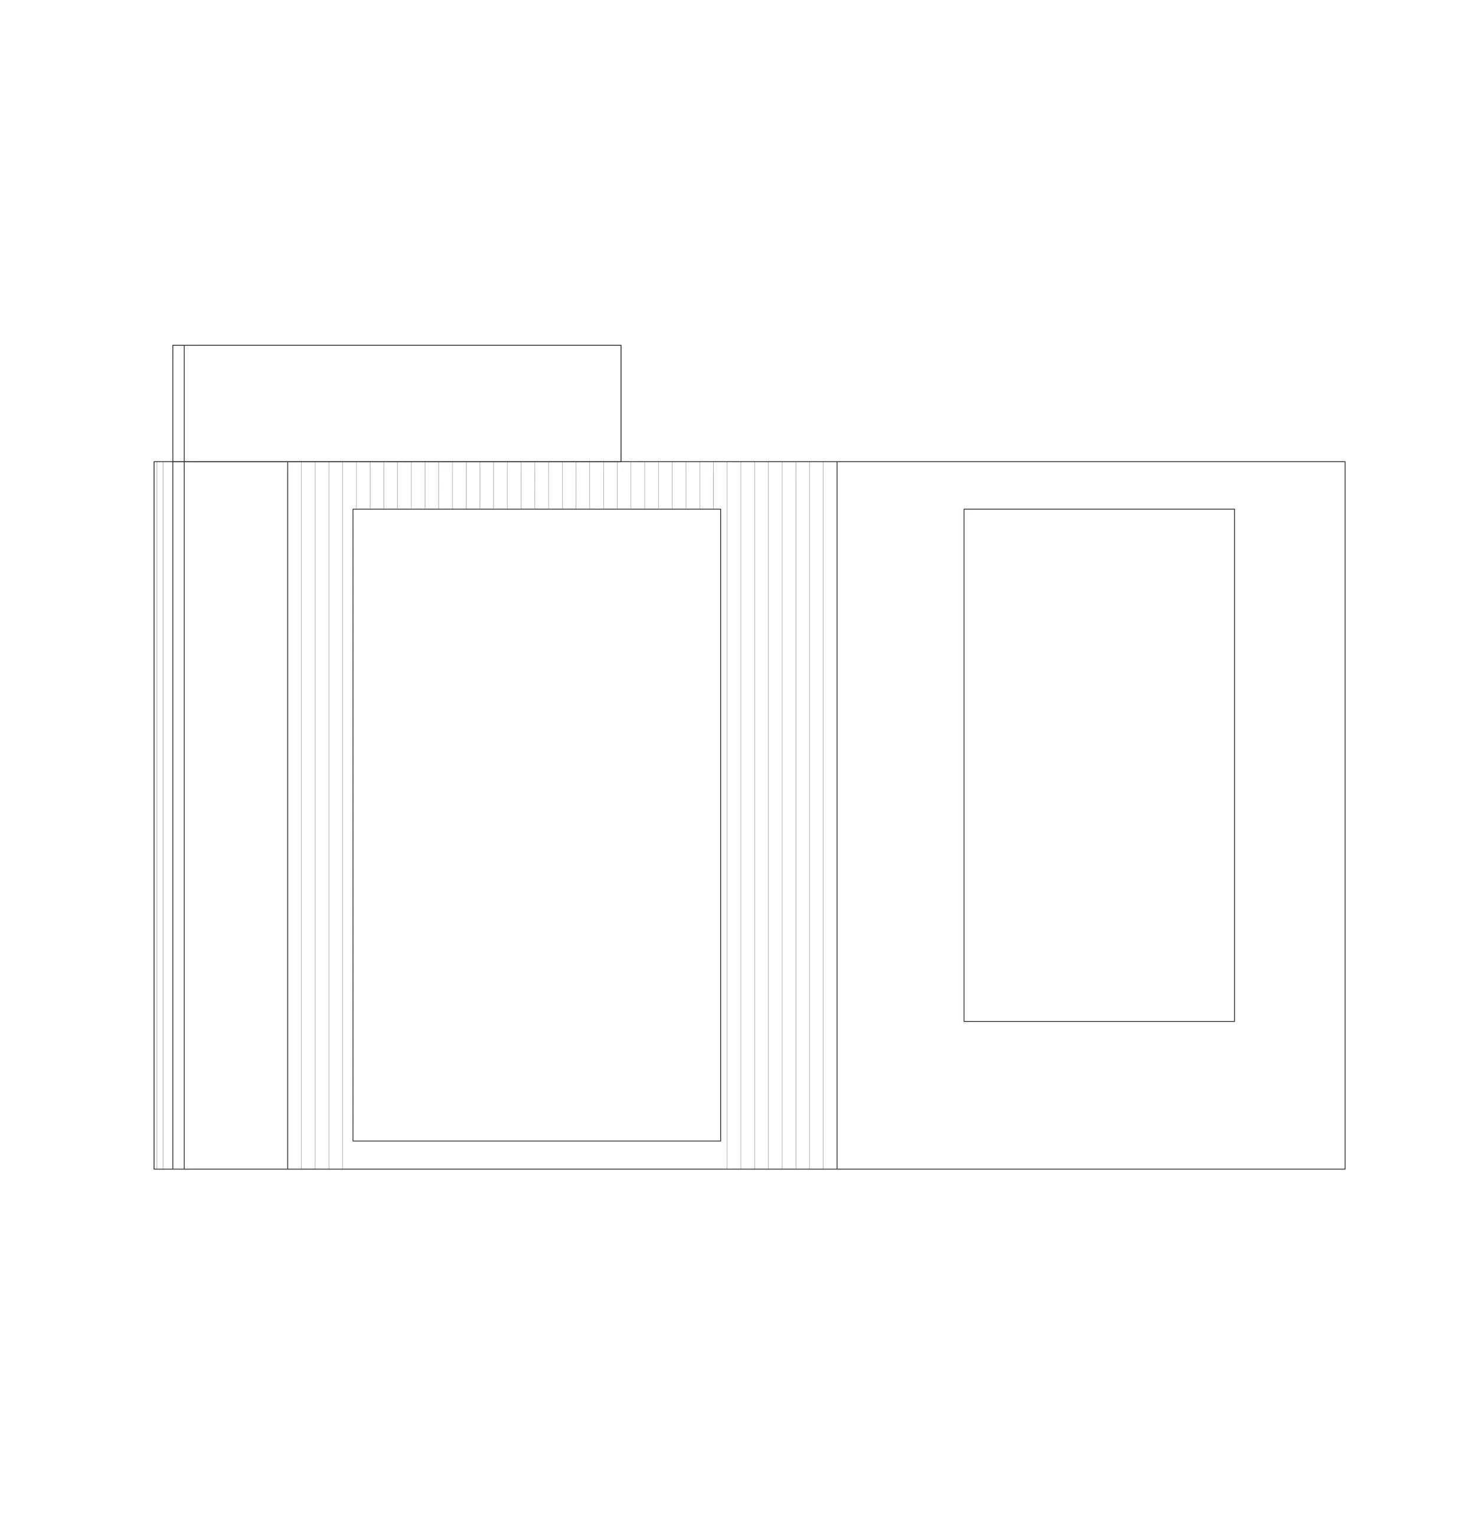
This 15 m² living capsule explores compact living through a reduced and clearly defined geometric language. The overall form is derived from two opposing quarter circles, whose curves shape the space without directly connecting. This separation creates distinct zones and intentional transitions within the interior.
At the center of the design, the kitchen acts as the functional core of the capsule. It organizes the floor plan and serves as the point of reference for all surrounding functions. Sleeping, working, and living areas are arranged around this core and unified through custom built elements, resulting in a compact yet open spatial concept.